



Industrial real estate is undergoing a major transformation as industrial and tech-flex facilities evolve to meet the needs of modern businesses. For decades, industrial buildings were designed primarily around logistics, manufacturing efficiency, and operational throughput. Today, however, they must serve a broader purpose—supporting innovation-driven industries while also creating environments that attract and retain talented workers.
Three key forces are shaping the next generation of industrial development: the integration of amenities that support today’s workforce, sustainability as a core design driver, and the growing importance of adaptive reuse. Together, these trends are redefining industrial environments—shifting them from purely functional buildings into dynamic spaces that foster collaboration, attract talent, and reinvigorate former industrial districts.
Designing Industrial Spaces for People
One of the most notable shifts in industrial design is the growing emphasis on employee experience. Industrial buildings are no longer designed solely for efficiency and logistics—they must now compete with office and technology environments when it comes to workplace quality. Companies in fields such as robotics, advanced manufacturing, life sciences, and technology are competing for highly skilled workers, and the quality of the physical environment has become an important part of attracting and retaining talent.
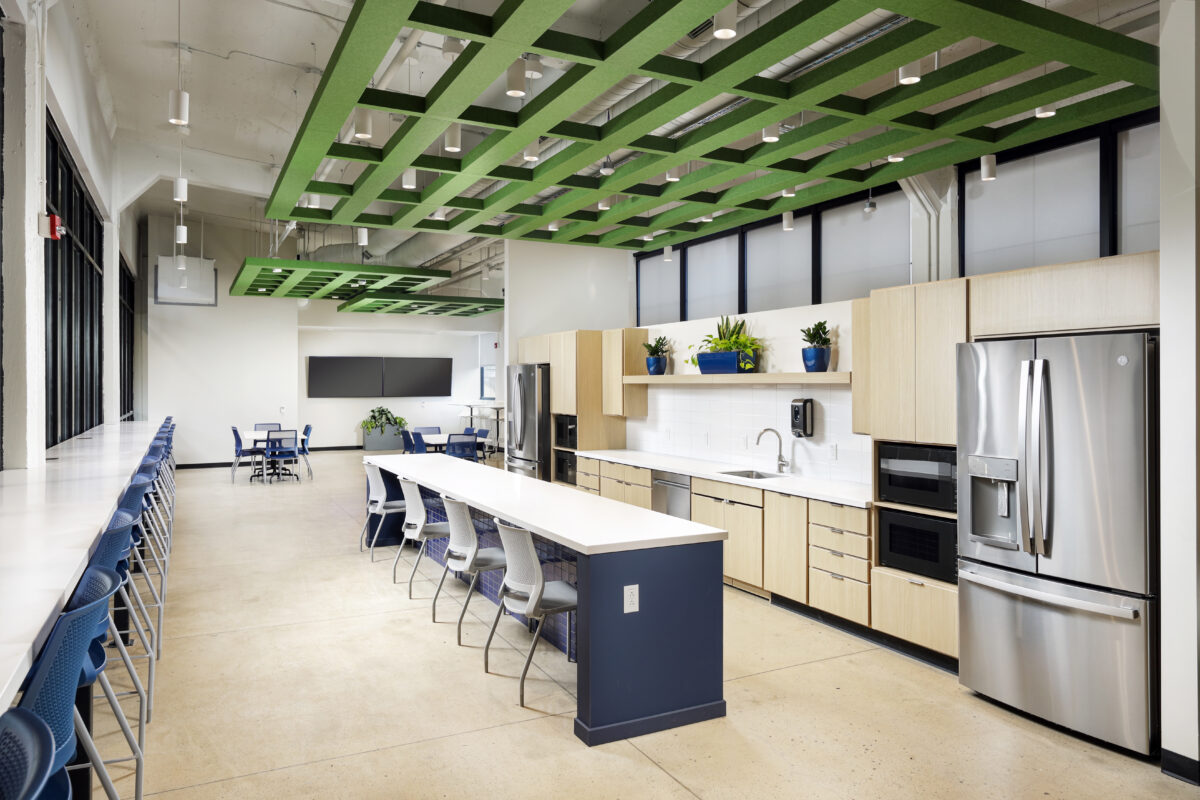
Figure 1: Westinghouse Employee Amenity Area
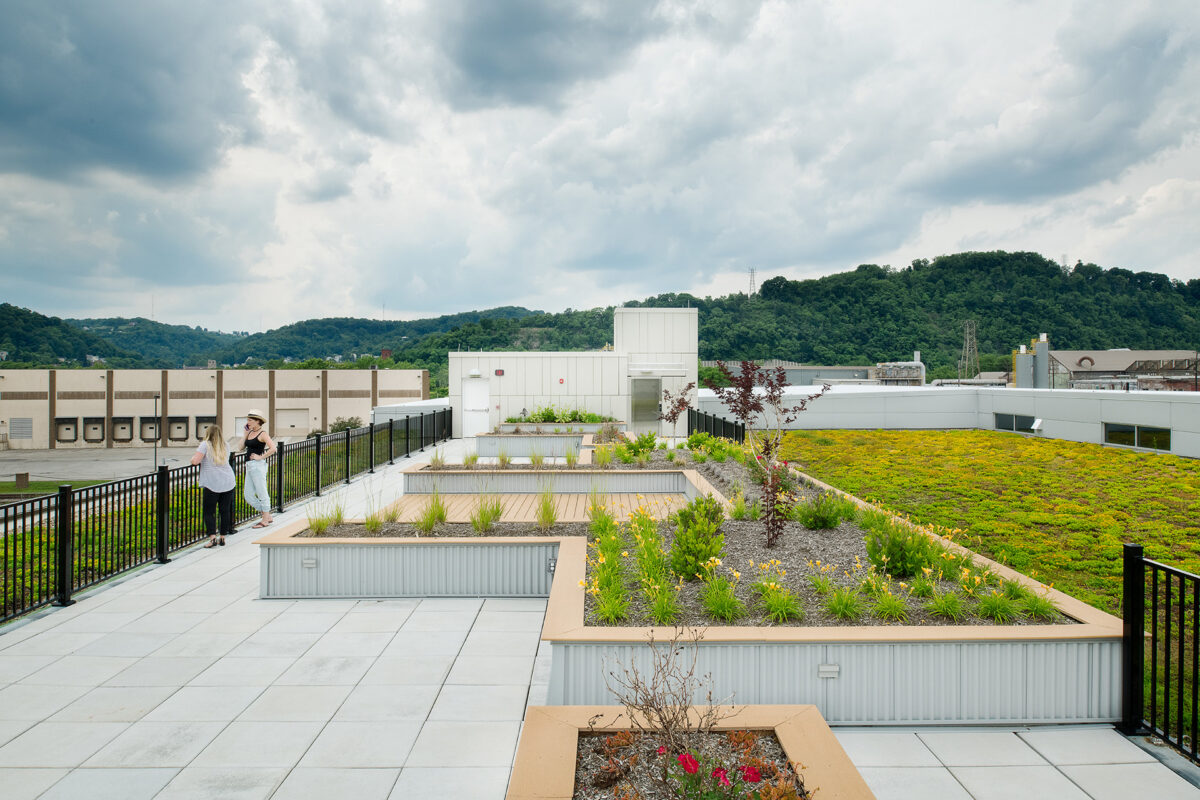
Figure 2: Tech Forge Roof Top Amenity Space
As a result, developers and tenants are increasingly incorporating amenities that enhance daily work life. These may include collaborative workspaces, flexible meeting areas, outdoor terraces, walking paths, and comfortable lounge areas that encourage informal interaction between teams. End-of-commute facilities such as bike storage and showers are also becoming more common, supporting healthier and more sustainable commuting options.
High-quality break areas, food service options, and wellness-focused amenities—such as fitness rooms or outdoor gathering spaces—are also becoming m ore integrated into industrial projects. These elements help transform facilities into places where employees want to spend time, not just places where production happens. In many cases, these design strategies blur the traditional line between office and industrial space, creating hybrid environments that support both operational needs and workplace culture.
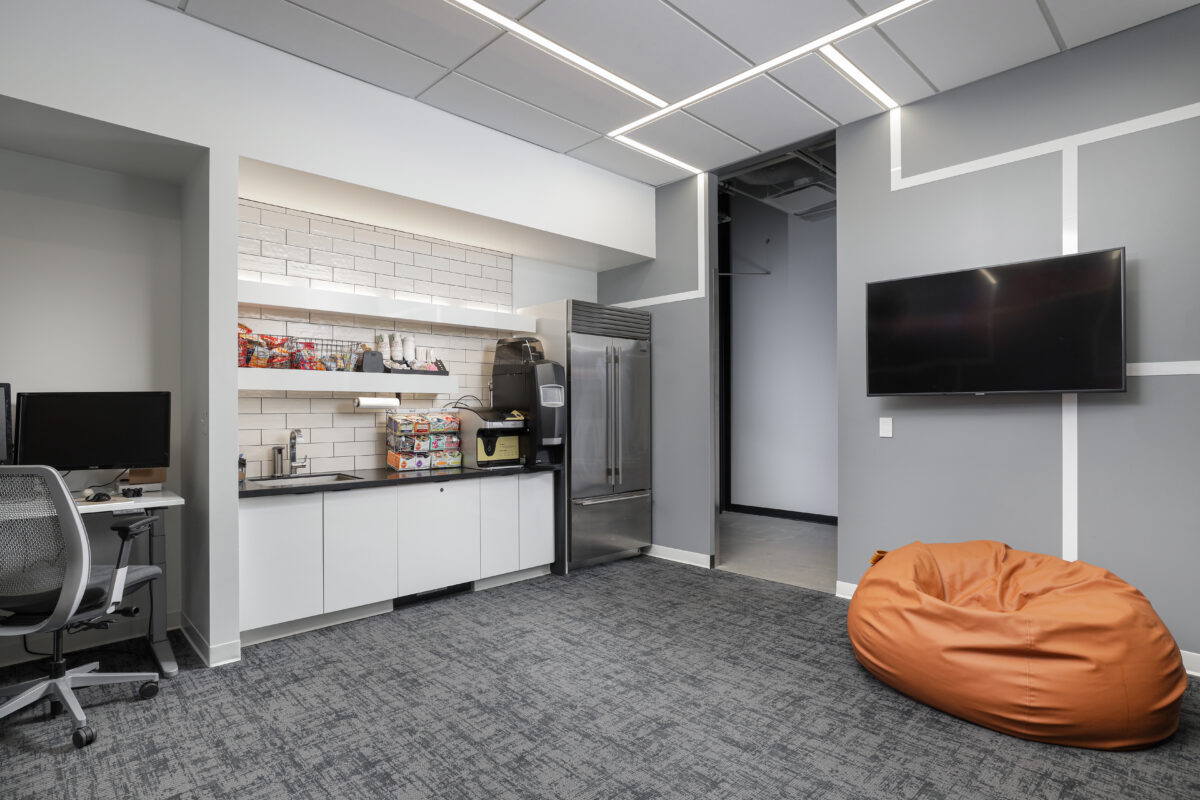
Figure 3: Motional Employee Recharge Station
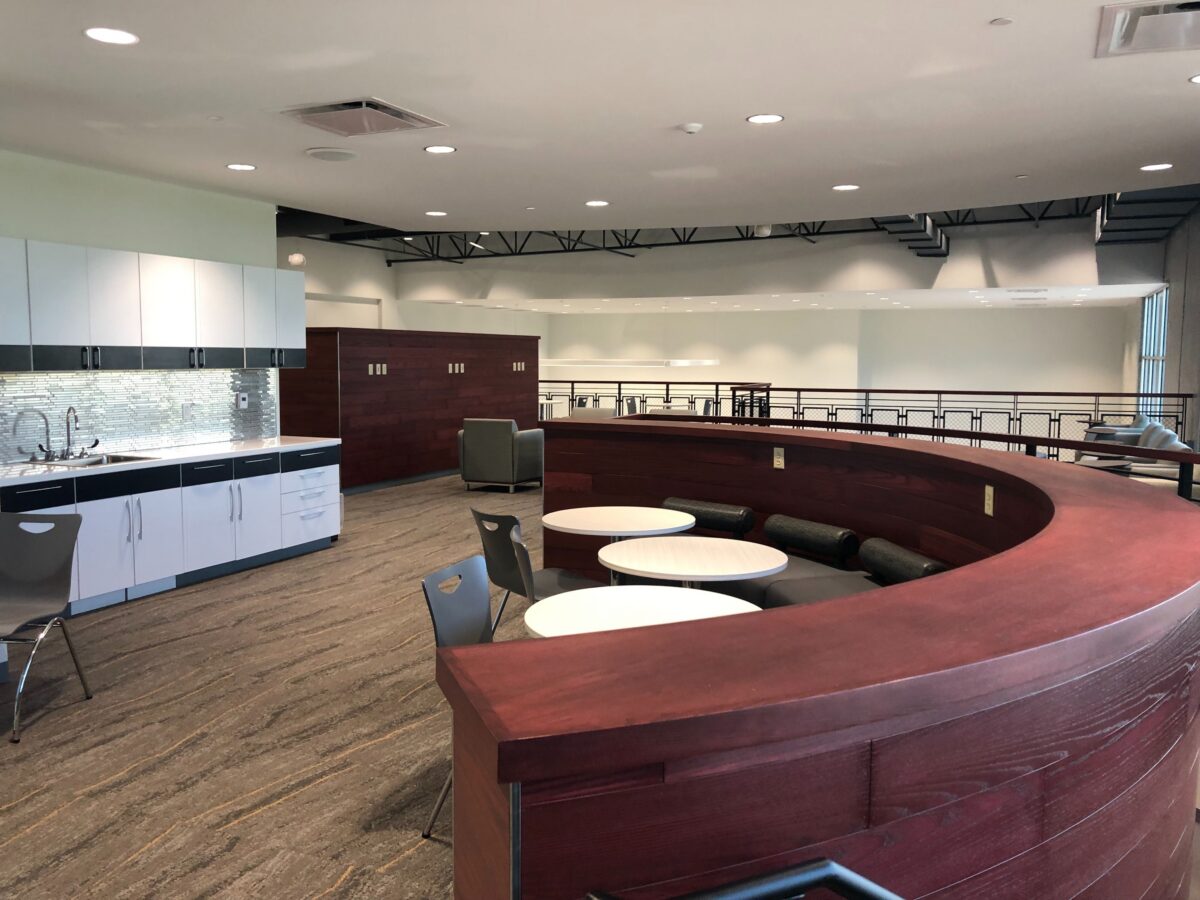
Figure 4: CCL New Albany – Innovation Studio
Equally important is the role of natural light and visual connectivity within industrial buildings. Large windows, skylights, and open floor plans are being used to bring daylight deeper into production and assembly areas, improving employee well-being while also creating more visually engaging spaces.
Sustainability as a Core Design Principle
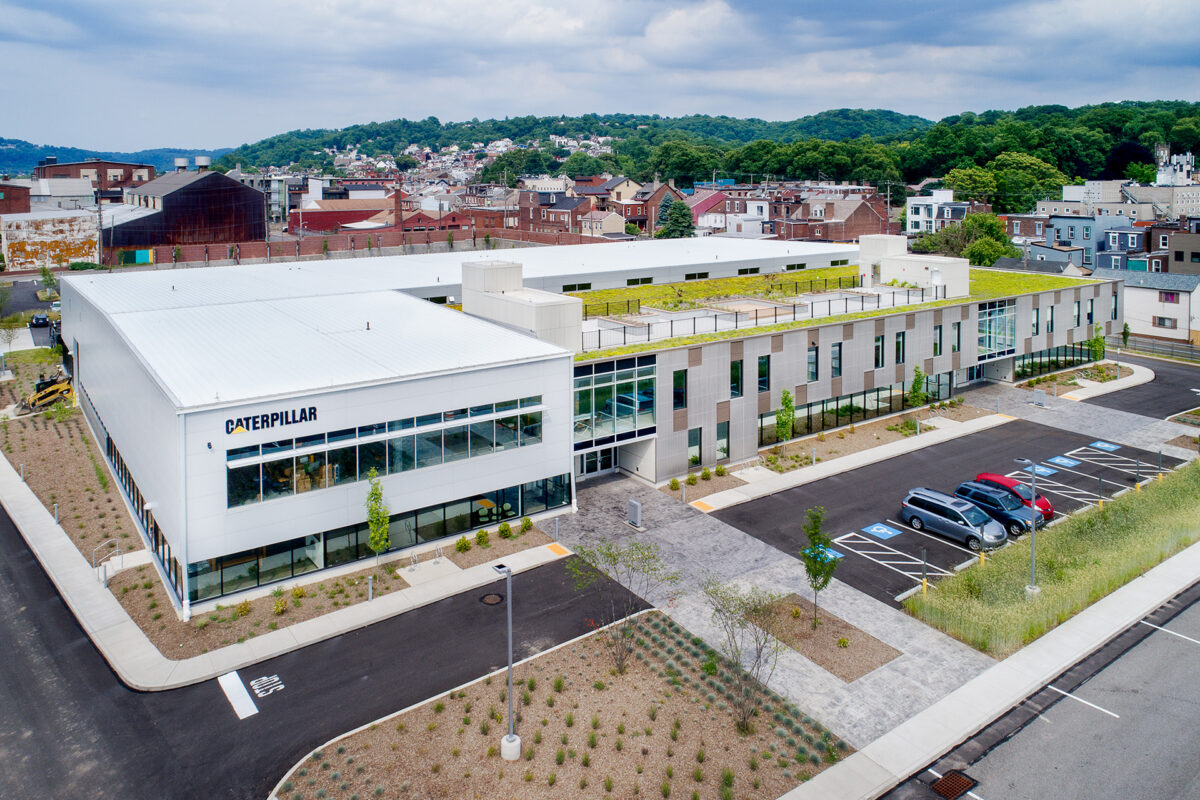
Figure 5: RIDC’s Tech Forge in Lawrenceville LEED Equivalent Tech-Flex Building
Sustainability has also become a central driver in modern industrial development. Increasing regulatory requirements, investor expectations, and corporate ESG commitments are pushing developers and tenants to prioritize environmentally responsible design strategies.
Energy-efficient mechanical systems, LED lighting, and advanced building controls are now standard components of many industrial projects. These systems not only reduce environmental impact but also help lower long-term operational costs. Renewable energy solutions such as rooftop solar arrays are also becoming more common, particularly on large industrial roofs that provide ideal conditions for photovoltaic installations.
Water conservation strategies are another key component of sustainable industrial design. Low-flow plumbing fixtures, rainwater management systems, and green infrastructure elements can help reduce water consumption and mitigate stormwater impacts.

Figure 6: CCL’s Environmental Criteria & Opportunities for Sustainability (ECOS) compliant manufacturing facility

Figure 7: Biophilic Design in Motional’s HQ at Hazelwood Green
Beyond environmental performance, sustainability increasingly includes a focus on the people who occupy these spaces. Human-centered design strategies—such as improved indoor air quality, daylight access, ergonomic work environments, and biophilic design—are becoming integral parts of industrial architecture. These approaches recognize that healthy, comfortable workplaces can significantly improve employee satisfaction and productivity.
The Power of Adaptive Reuse

Figure 8: 51 Bridge Street Westinghouse – Redevelopment of a Former Pipe Mill
At the same time, adaptive reuse is emerging as one of the most powerful tools for creating innovative industrial environments. Across many cities and regions, historic factories and warehouses are being transformed into modern technology hubs and advanced manufacturing facilities.
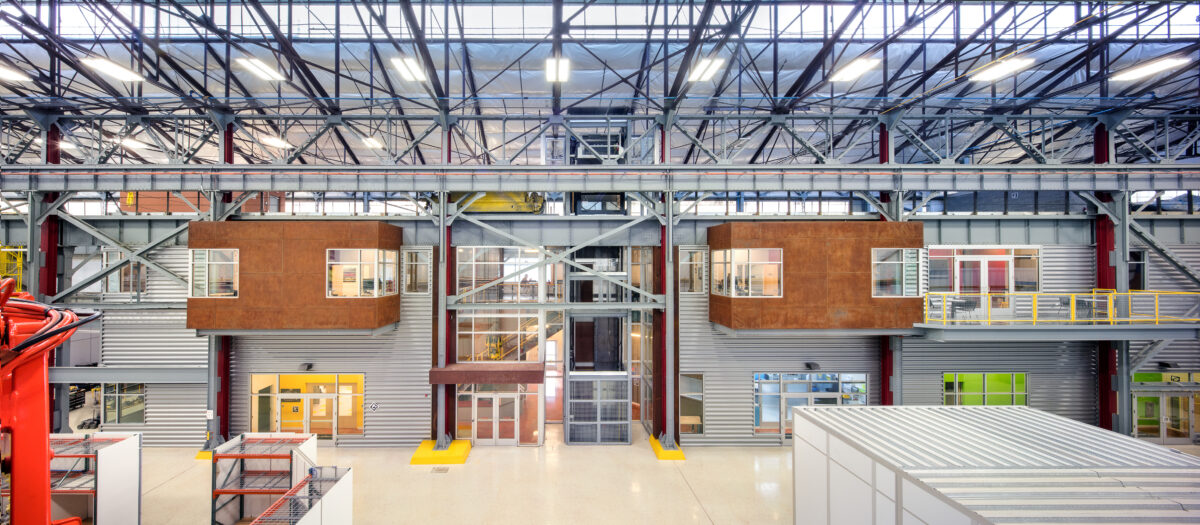
Figure 9: Carnegie Robotics HQ – Re-use of the former Bar Mill Building of the Heppenstall Steel Mill
Repurposing existing buildings offers several advantages. From an environmental perspective, adaptive reuse significantly reduces construction waste and lowers the carbon footprint associated with new construction. From a financial standpoint, it can also provide cost efficiencies by leveraging existing structures and infrastructure.
Just as importantly, these historic industrial buildings often possess qualities that are difficult to replicate in new construction. Tall ceilings, large structural bays, heavy floor loads, and expansive windows make them well-suited for modern technology and robotics operations. Their architectural character also adds authenticity and identity to emerging innovation districts.
Projects such as 51 Bridge Street demonstrate how adaptive reuse can transform older industrial facilities into contemporary innovation hubs. Originally built in the early 20th century, the building has been reimagined as a tech-flex environment that supports advanced technology companies while preserving the character of its historic structure.
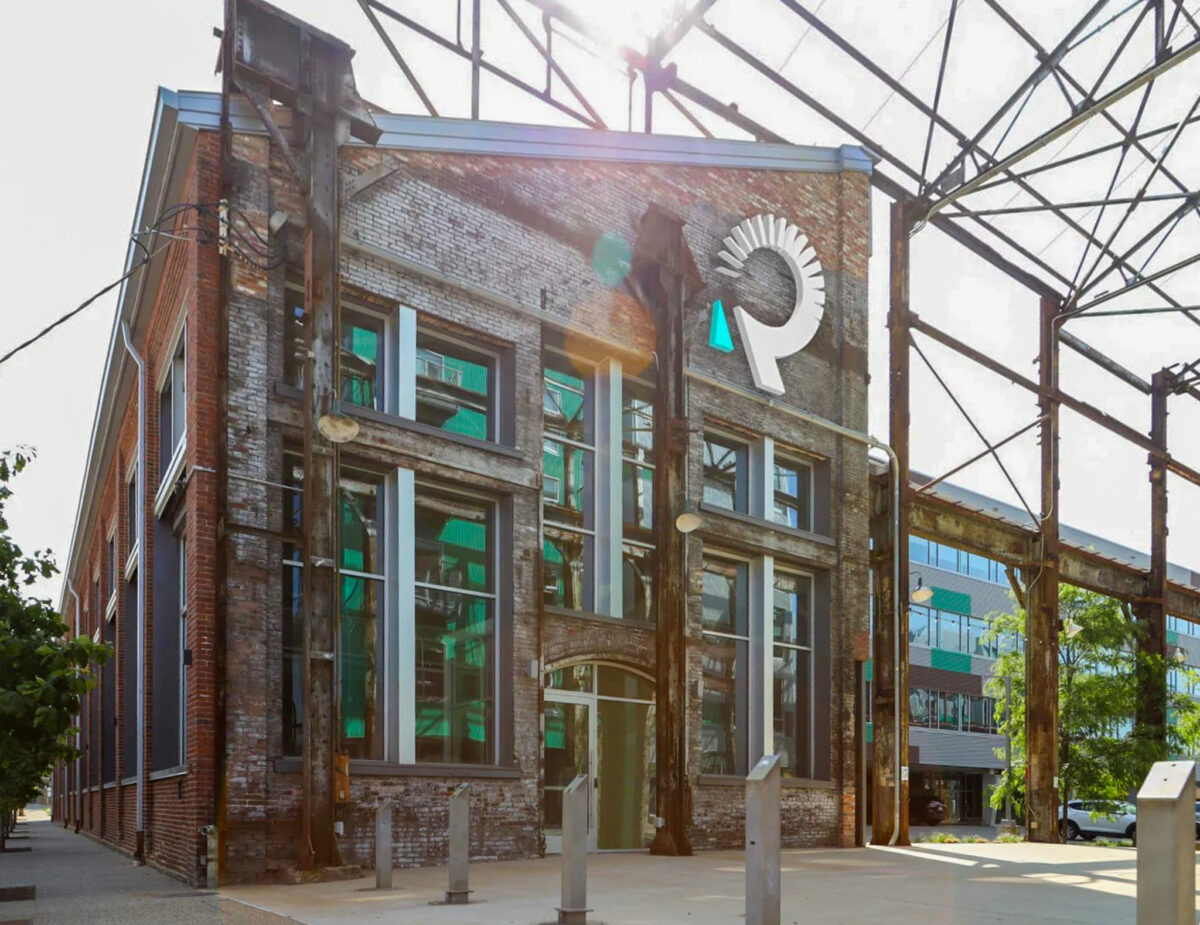
Figure 10: Roadrunner Recycling Headquarters
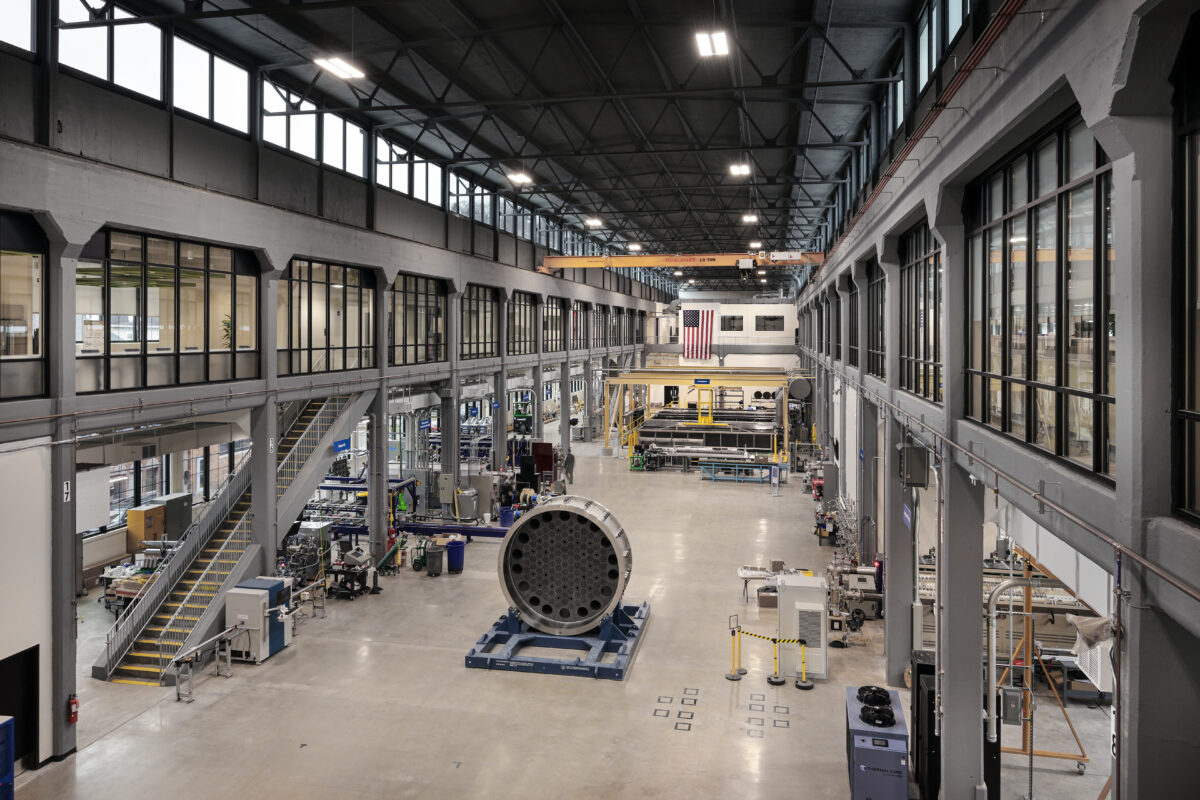
Figure 11: 51 Bridge Street – Westinghouse
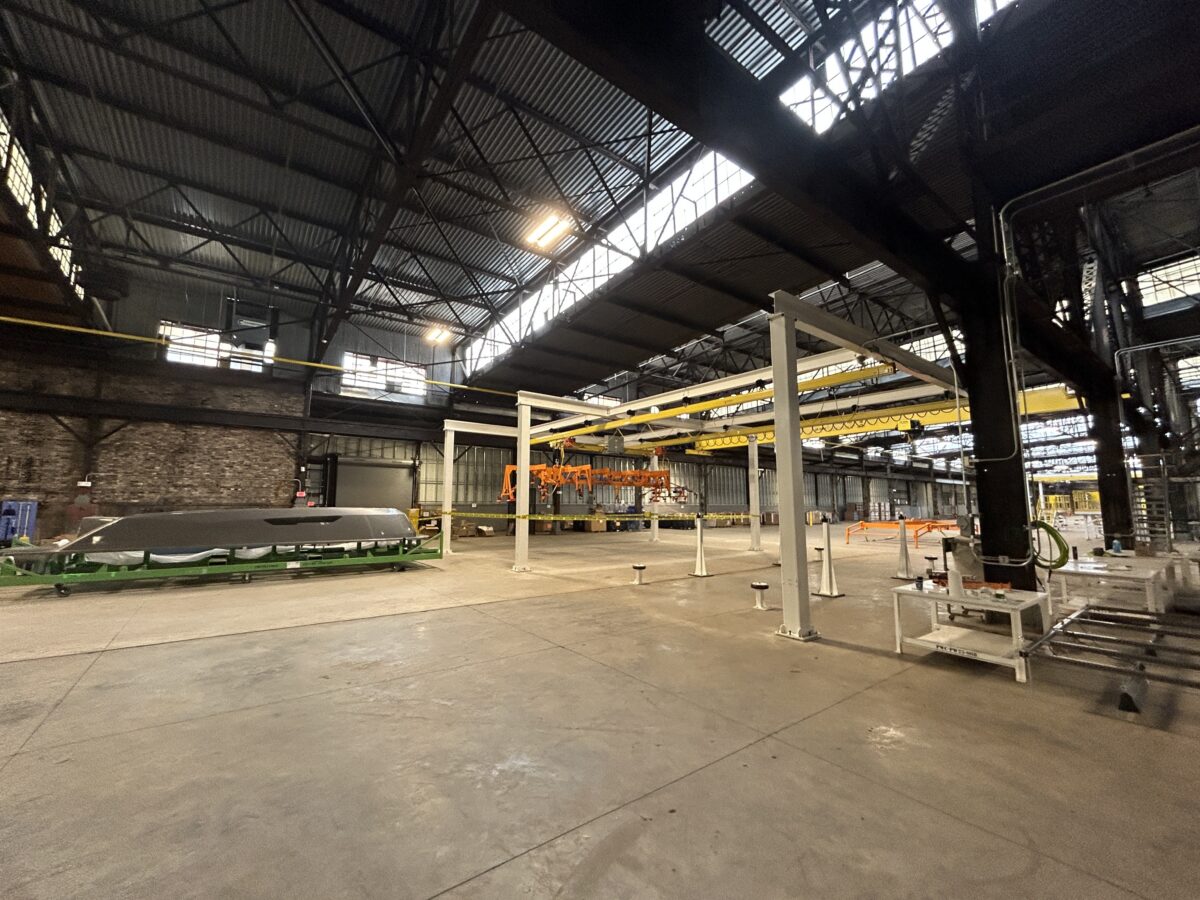
Figure12: Beech Bottom Industrial Park
These types of projects not only create functional workspaces but also contribute to broader community revitalization by bringing new economic activity into former industrial neighborhoods.
The Future of Industrial Development
As industries continue to evolve, the role of industrial architecture will continue to expand as well. The facilities of the future will need to accommodate rapid technological advancement, flexible manufacturing processes, and increasingly sophisticated workplace expectations.
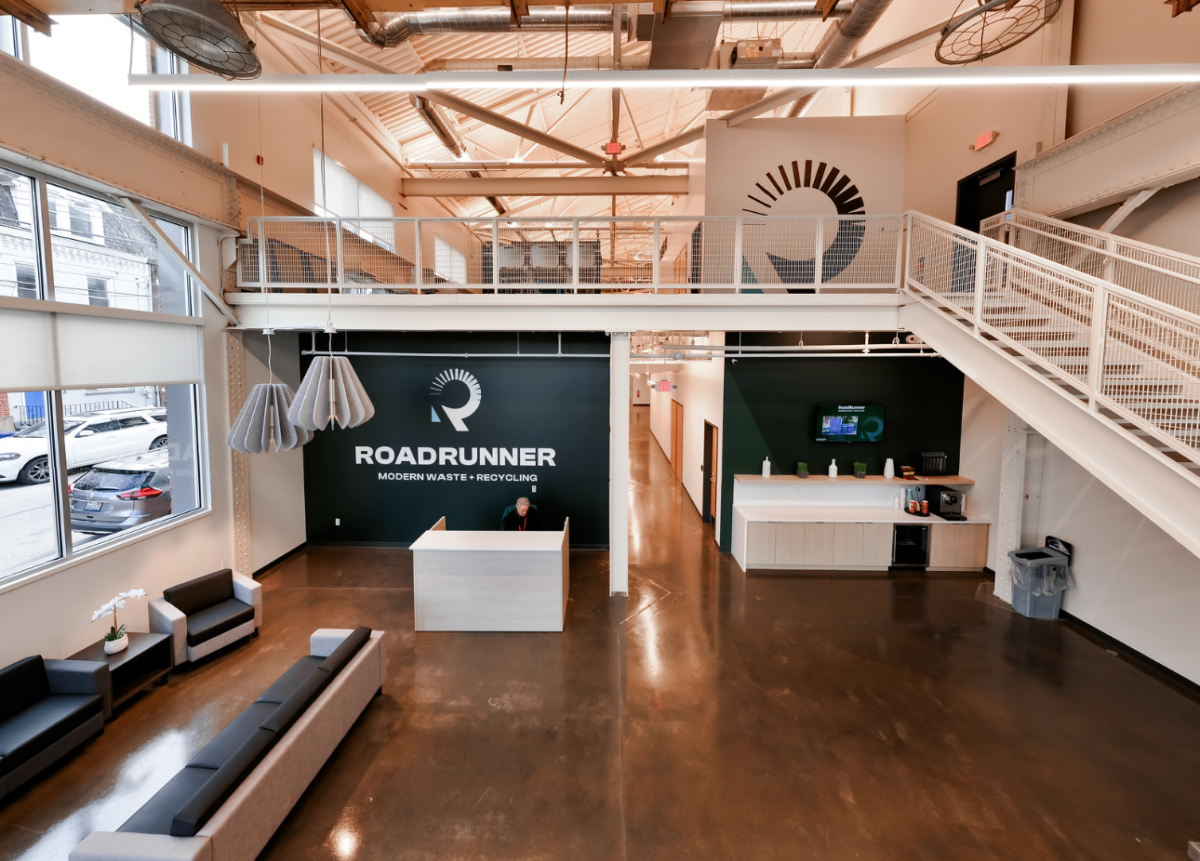
Figure 12: Roadrunner HQ Adaptive Re-use
Industrial spaces will likely continue to incorporate elements traditionally associated with office environments—collaborative work areas, amenity spaces, and wellness-focused design strategies. At the same time, sustainability and adaptive reuse will remain central considerations as developers and companies seek to reduce environmental impacts while revitalizing existing industrial assets and brownfields where incentives can be utilized.
Ultimately, the future of industrial development lies at the intersection of performance, sustainability, and human experience. The most successful projects will be those that balance operational efficiency with thoughtful design—creating environments that are not only productive and technologically advanced, but also inspiring places to work.
Industrial buildings may have once been defined by pure functionality, but today they are increasingly becoming places that support innovation, collaboration, and community. As these trends continue to unfold, industrial architecture will play a vital role in shaping the next generation of workplaces and economic ecosystems.